ADA Restaurant Table Requirements: Height, Knee Clearance and How Many You Need
ADA 2010 dining surface rules explained: 28–34 in table height, 27 in knee clearance, 30 × 48 in clear floor space, the 5% rule, bars and which table bases work.

Short answer
Under the 2010 ADA Standards for Accessible Design, at least 5% of the seating and standing spaces at dining surfaces must be accessible. An accessible dining surface is 28–34 in (711–864 mm) high, with knee clearance at least 27 in (686 mm) high, 30 in (762 mm) wide and 17–25 in (432–635 mm) deep, plus a 30 × 48 in (762 × 1219 mm) clear floor space for a forward approach. Accessible seating must be dispersed throughout the restaurant, not grouped in one corner.
This guide translates those rules into table specifications. It is a practical summary, not legal advice; state and local codes can add requirements, so confirm your plan with your accessibility consultant or code official.
Which ADA sections apply to restaurant tables?
Three parts of the 2010 Standards do most of the work:
- §226.1 — at least 5% of seating spaces and standing spaces at dining surfaces must comply with §902.
- §226.2 — accessible dining surfaces must be dispersed throughout the space containing them.
- §902 — the technical requirements: clear floor space with a forward approach (§902.2, referencing §305 and §306) and height 28–34 in above the finish floor (§902.3).
Section 306 then defines knee and toe clearance, which is where most table bases succeed or fail.
ADA dining table dimensions at a glance
| Requirement | Dimension | Source |
|---|---|---|
| Top height above floor | 28 in min – 34 in max (711–864 mm) | §902.3 |
| Knee clearance height | 27 in (686 mm) min | §306.3 |
| Knee clearance width | 30 in (762 mm) min | §306.3 |
| Knee clearance depth | 11 in min at 9 in above floor; 8 in min at 27 in | §306.3 |
| Total depth under table (knee + toe) | 17 in min, need not exceed 25 in | §306.2–306.3 |
| Toe clearance | Space from floor to 9 in (229 mm) | §306.2 |
| Clear floor space | 30 × 48 in (762 × 1219 mm), forward approach | §305, §902.2 |
| Number required | At least 5% of seating and standing spaces at dining surfaces | §226.1 |
What does that mean for the table itself?
Height. A standard 29–30 in dining table already sits inside the 28–34 in band. The problem is rarely the top surface — it's what hangs underneath.
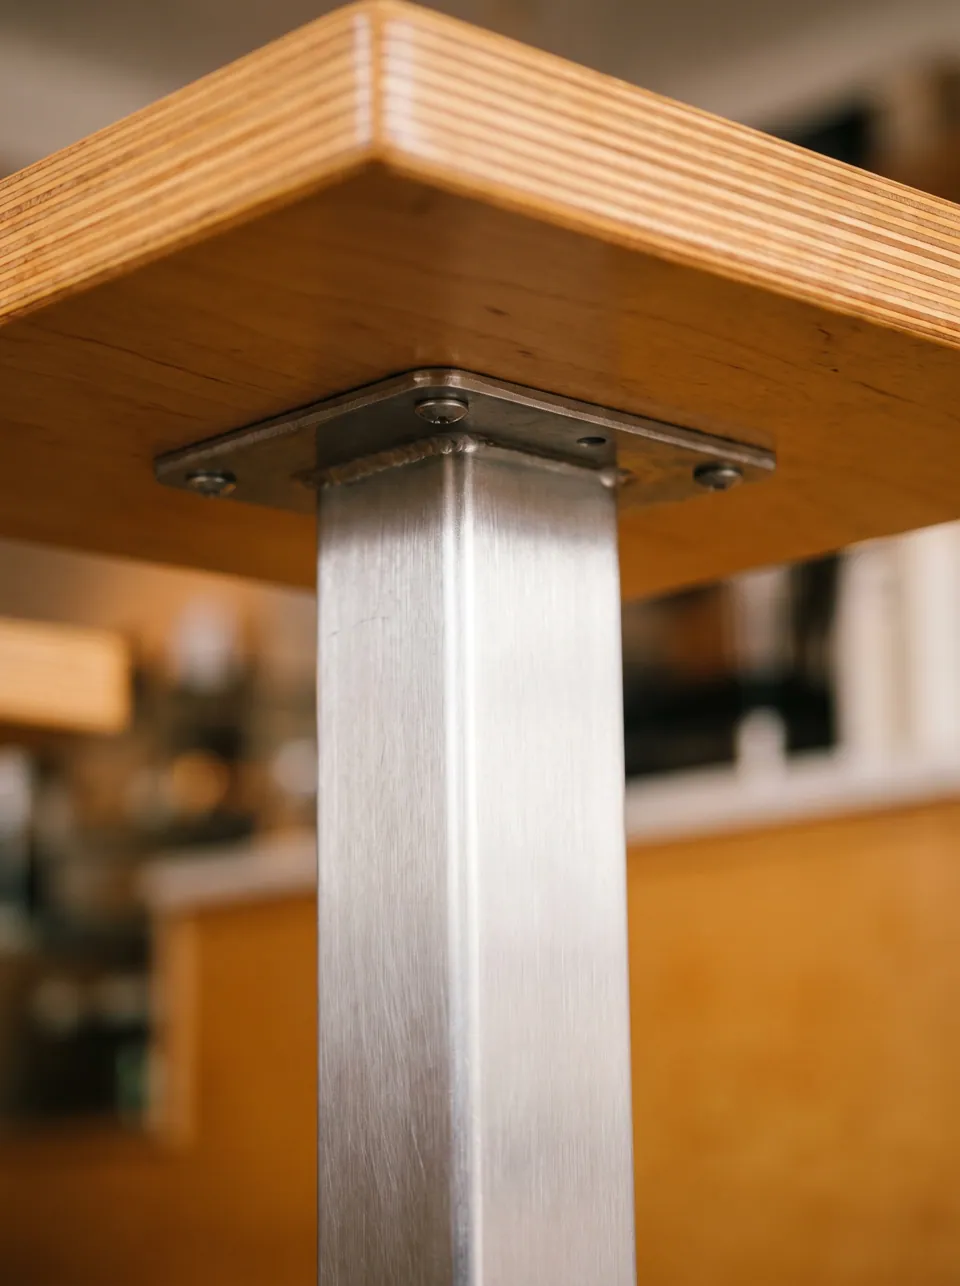
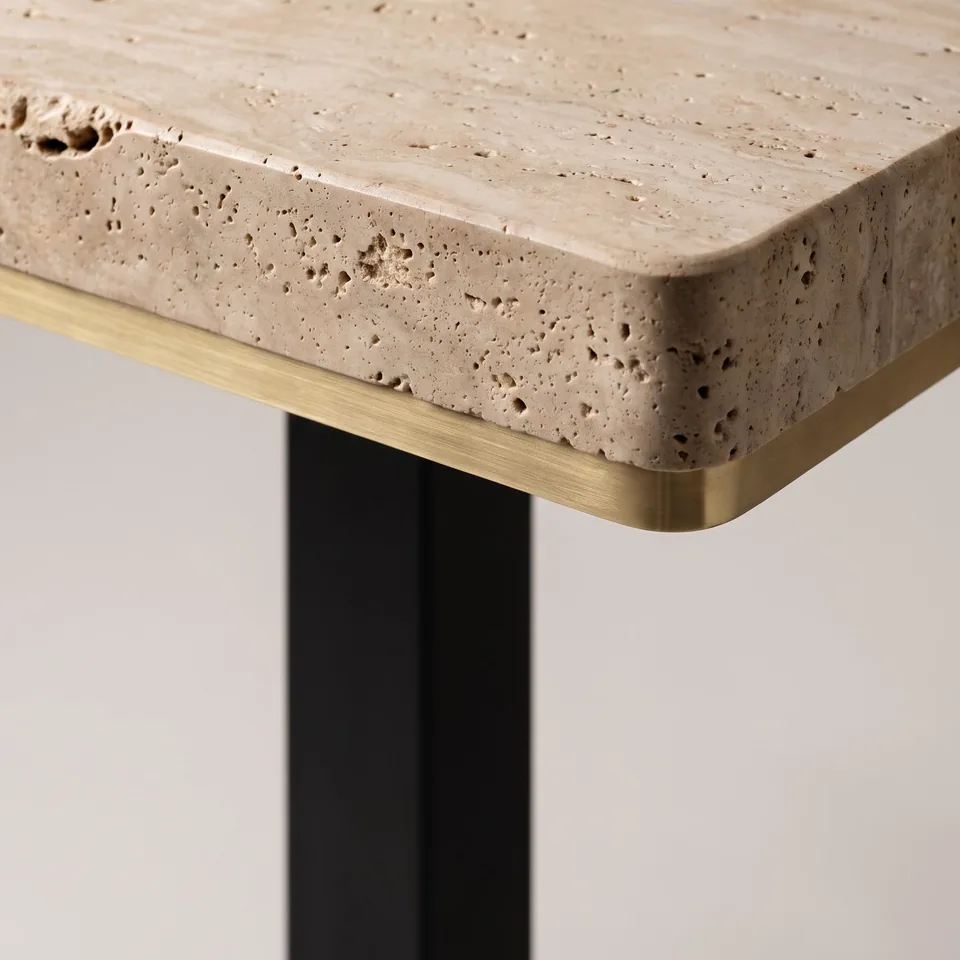
Under-top clearance. Knee clearance must be at least 27 in high. Take a 30 in table: a 1¼ in laminate top leaves 28¾ in, comfortably clear. A 2 in stone top with a 2 in apron leaves only 26 in — non-compliant at the knee zone, even though the table "is" 30 in high. Thick decorative edges are fine; deep aprons and rails under the front edge are what break the rule.
The base. This is the hidden trap. Knee and toe space must be clear for 30 in wide and at least 17 in deep from the table edge. A single pedestal under a 30 in square top sits 15 in from every edge, and its feet reach out further. A guest in a wheelchair pulling up to one side meets the column and the base arms well inside the 17 in zone.
Bases that work well for accessible tables:
- Four-leg tables with legs at the corners.
- Twin bases set wide under a rectangular top, so one long side is open between them — the Brass-Shod Twin Pillar Table is drawn this way.
- Larger tops on a single base, so the base sits far enough back from the accessible side — for example, a 36 × 48 in top on a compact base with the accessible position on the long side, confirmed on drawing.
- A-frame communal tables, where the long sides are open between the frames.
How many accessible tables does a restaurant need?
At least 5% of seating spaces and standing spaces at dining surfaces — rounded up, and at least one where dining surfaces are provided. Count each seat, not each table.
| Total seats at dining surfaces | Minimum accessible seating spaces (5%, rounded up) |
|---|---|
| 1–20 | 1 |
| 21–40 | 2 |
| 41–60 | 3 |
| 61–80 | 4 |
| 81–100 | 5 |
| 120 | 6 |
| 200 | 10 |
Dispersal matters as much as quantity. If your room has window tables, a raised area, a patio and a booth zone, accessible positions should be distributed across the different types of seating where practical, so guests using wheelchairs get comparable choices.
Do bars and high-top tables need accessible seating?
Bar-height (42 in) and counter-height (36 in) surfaces are above the 34 in limit, so they can't be the accessible positions themselves. Where a bar or high-top area provides seating or standing dining surfaces, the 5% requirement still applies to that seating; operators commonly meet it with a lowered section of the bar or accessible tables in the same area offering the same service. Interpretations of how to apply this to bars vary — confirm the approach with your accessibility consultant before you finalize the bar design.
Step-by-step: specifying accessible tables
- Count all seating and standing spaces at dining surfaces, including bar, counter, patio and communal seats.
- Calculate 5%, round up, and decide where those positions go across each seating type.
- Choose the base type for those tables — four-leg, twin bases or a large top on a compact base.
- Draw the knee zone: 30 in wide, 17 in deep minimum, 27 in high, and check nothing (apron, rail, base arm) intrudes.
- Check total height: top surface between 28 and 34 in.
- Draw the 30 × 48 in clear floor space in front of each accessible position and connect it to an accessible route (generally 36 in clear).
- Make sure chairs at accessible positions are movable, not fixed, so the space can be cleared.
- Review with your accessibility consultant before ordering.
Which table bases work at accessible positions?
The base decides whether the knee and toe zone stays clear. A quick comparison for a standard 30 in high table:
| Base type | Accessible position possible? | Conditions |
|---|---|---|
| Four legs at corners | Yes, on any side | Legs at least 30 in apart; no apron below 27 in |
| Twin bases under a rectangle | Yes, on the long side | Bases set wide so 30 in is open between them |
| Single pedestal, 30 in top | Rarely | Base column and foot fall inside the 17 in depth zone |
| Single pedestal, 36 × 48 in top or larger | Often, at the long side | Confirm foot position on drawing |
| A-frame or trestle long table | Yes, between frames | Stretcher must clear 27 in or sit back beyond the knee zone |
| Cast-iron bistro base | Rarely | Wide domed foot intrudes into the toe zone |
Whatever the base, the measurement that matters is taken from the edge of the top at the accessible position: 17 in of clear depth, 30 in wide, 27 in high at the knee and 9 in at the toe.
Common mistakes
Treating "30 in high" as compliant. It's the underside that matters. Measure knee clearance under any apron or rail.
Using a centre pedestal everywhere. Pedestals are excellent for two-tops but usually the wrong base for an accessible position unless the top is large enough.
Fixing chairs or benches at accessible tables. A booth or fixed bench on both sides leaves no clear floor space at the table. Provide a movable chair position instead.
Grouping all accessible tables by the door. The Standards require dispersal throughout the space.
Forgetting the patio and communal table. Outdoor dining surfaces and long tables count too.
How Stone & Base handles accessible tables
Every table we make is drawn before production, so accessible positions can be specified on the same drawing set: tops without aprons, bases positioned or sized to keep the knee and toe zone clear, and a note of the measured clearance. The Calder Column System uses apron-free tops for exactly this reason. We draw to the dimensions you specify; final compliance depends on placement, route and your local review.
FAQ
What height must an ADA-compliant restaurant table be?
The top surface must be between 28 and 34 in (711–864 mm) above the finished floor under §902.3 of the 2010 ADA Standards.
What is the minimum knee clearance under an accessible table?
27 in (686 mm) high, 30 in (762 mm) wide, and at least 17 in (432 mm) deep from the front edge, combining knee and toe clearance.
Do all tables in a restaurant need to be ADA compliant?
No. At least 5% of seating and standing spaces at dining surfaces must comply, dispersed throughout the space. Many designers specify more than the minimum to keep flexibility.
Are booths ADA compliant?
A booth with fixed seating on both sides doesn't provide a wheelchair space at the table. Booth areas usually include an accessible position by replacing one side or the end with movable seating at a compliant table.
Do these rules apply outside the US?
The ADA is US law. Other countries have their own accessibility rules — in the UK, for example, the Equality Act 2010 together with design guidance such as BS 8300 — so check local requirements.
Send your floor plan, cover count or table schedule and we'll reply with suggested sizes, top and base pairings, and a quote. Drawings first, always.
Request a quote